
Uppingham, Rutland
Uppingham
A house built in the middle of Uppingham, in local stone under a slate roof, with a bespoke garden designed alongside it.
At a glance
STATUS
Completed
LOCATION
Uppingham, Rutland
TYPE
Residential
GARDENS
Bespoke design
Designed around its setting
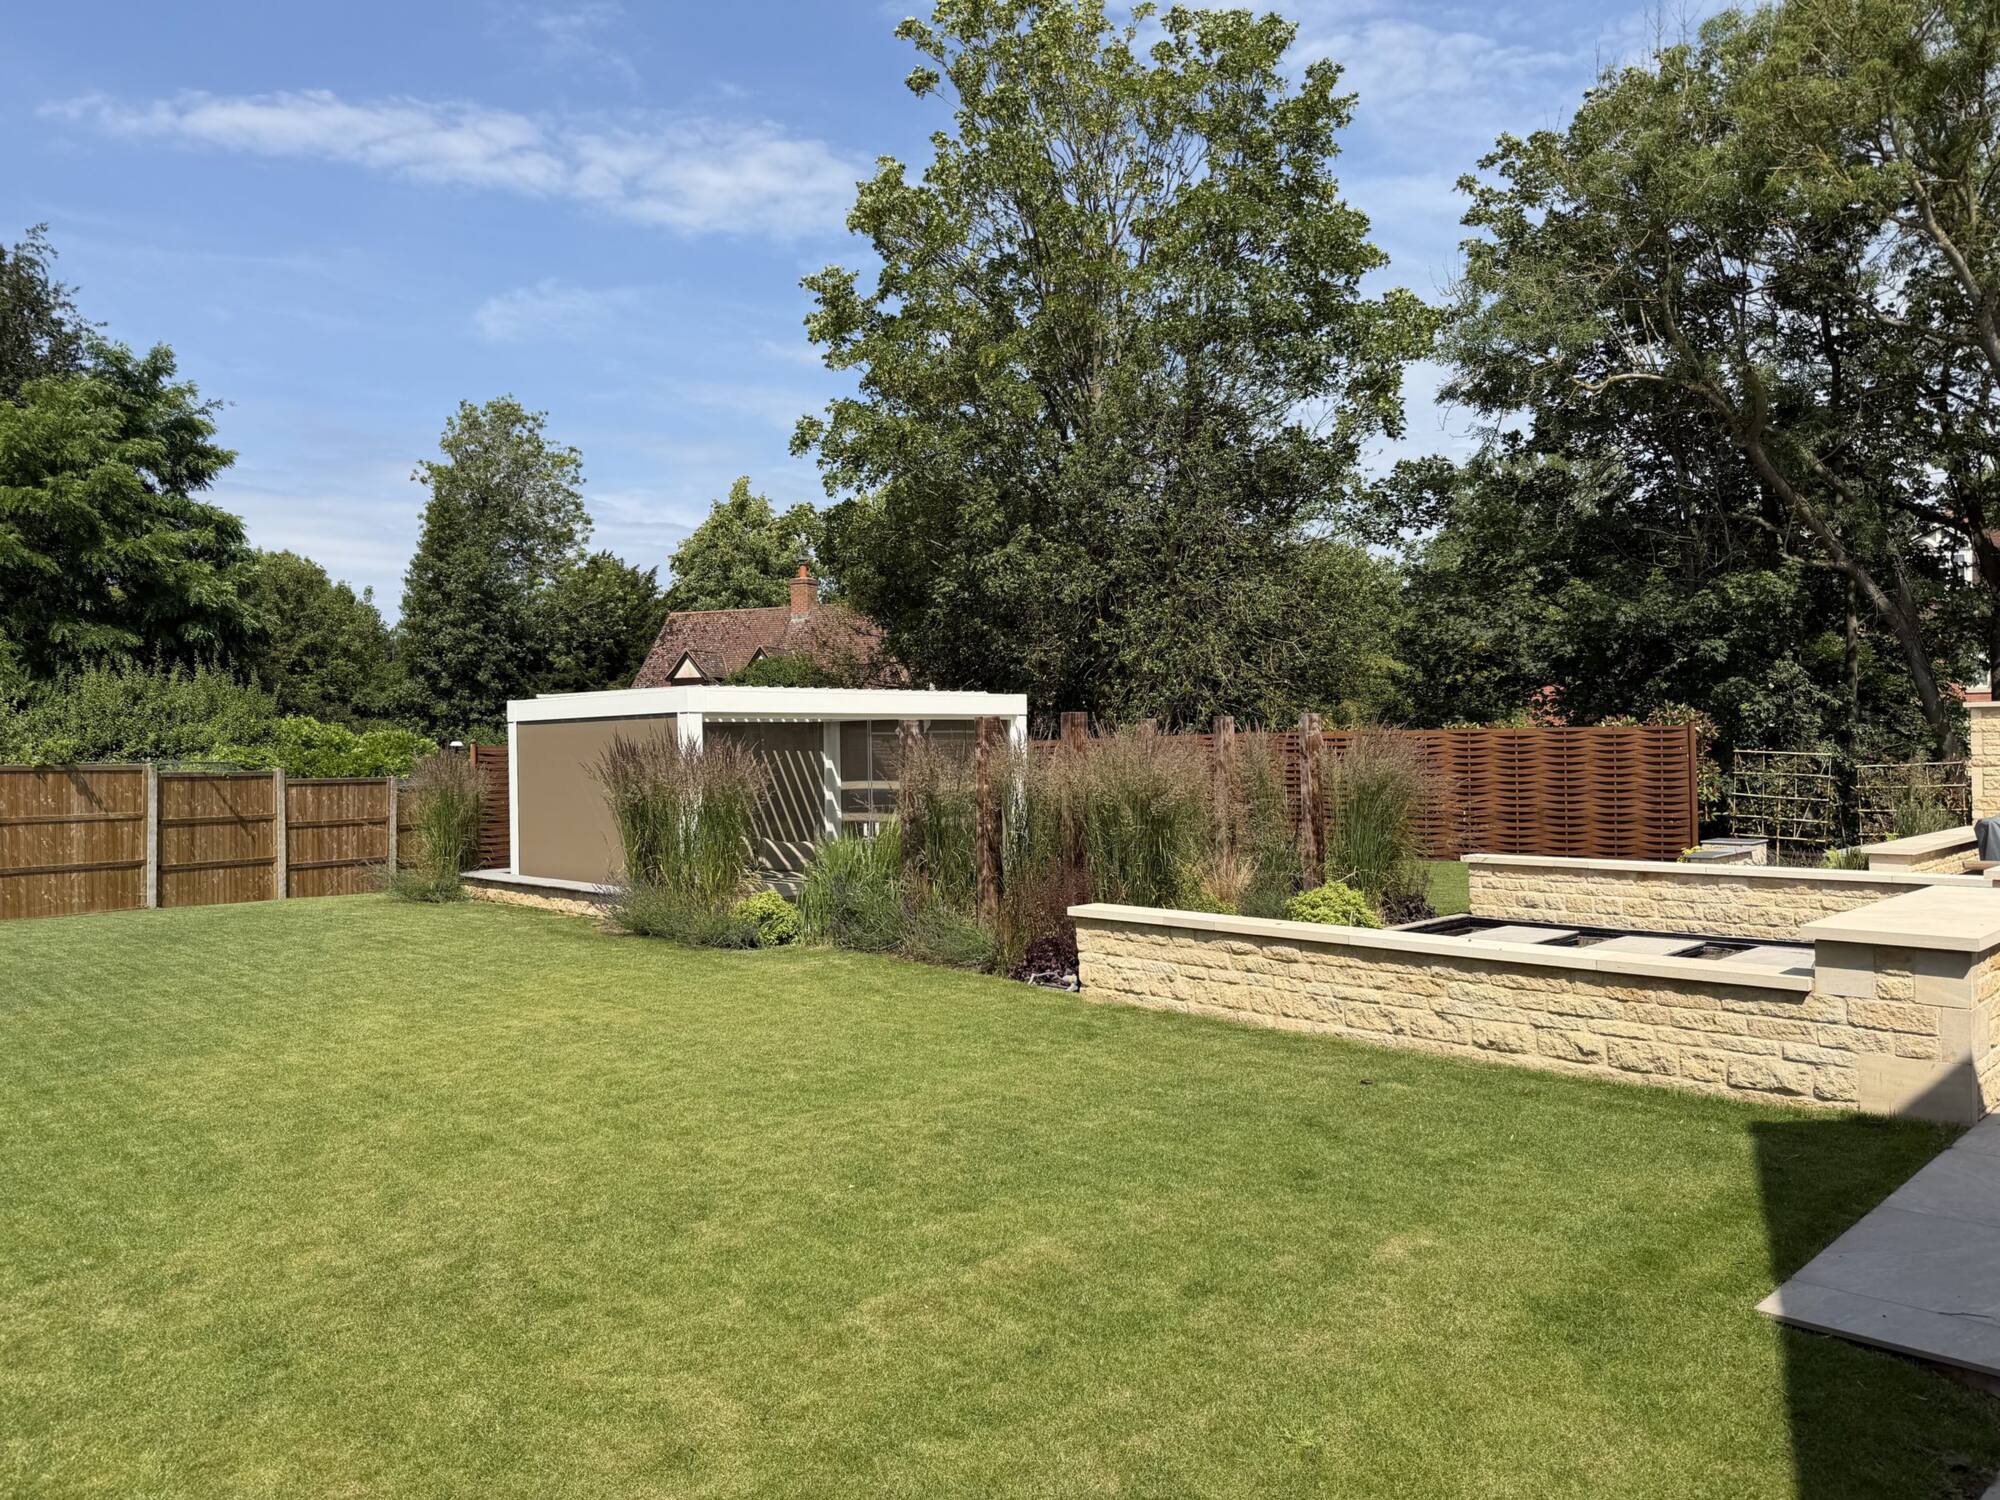
A town-centre build on a tight site, finished to the same specification as the village houses. The garden was designed with it: sandstone terrace walls, a formal water garden crossed by stepping stones, and a covered garden room set into the lawn.
The house


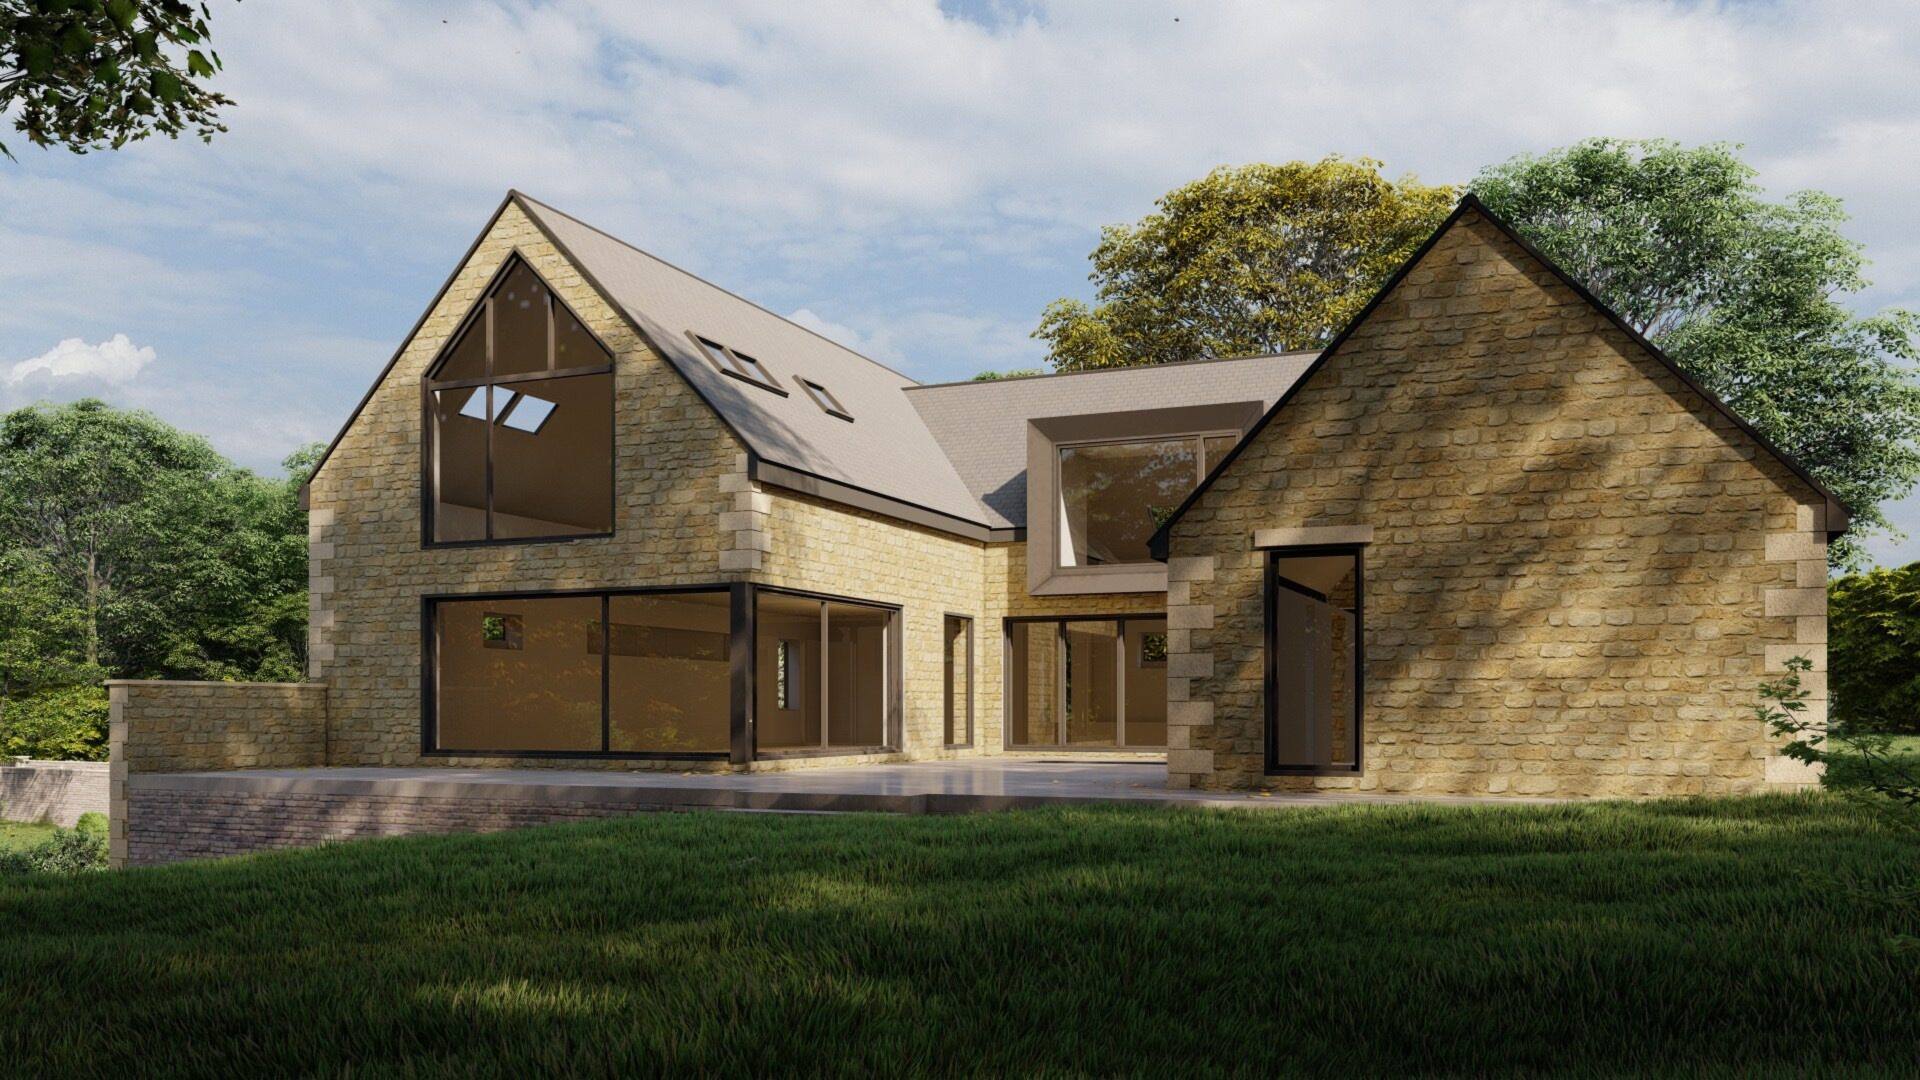
Photographs of the completed house and gardens, with the original design visualisation.
Arrange a viewing
Talk to us about availability, specification and timings.