
Drywell House
A house of 4,869 sq ft, under construction on Tippings Lane on the site of a former haulage yard.

At a glance
Designed around its setting
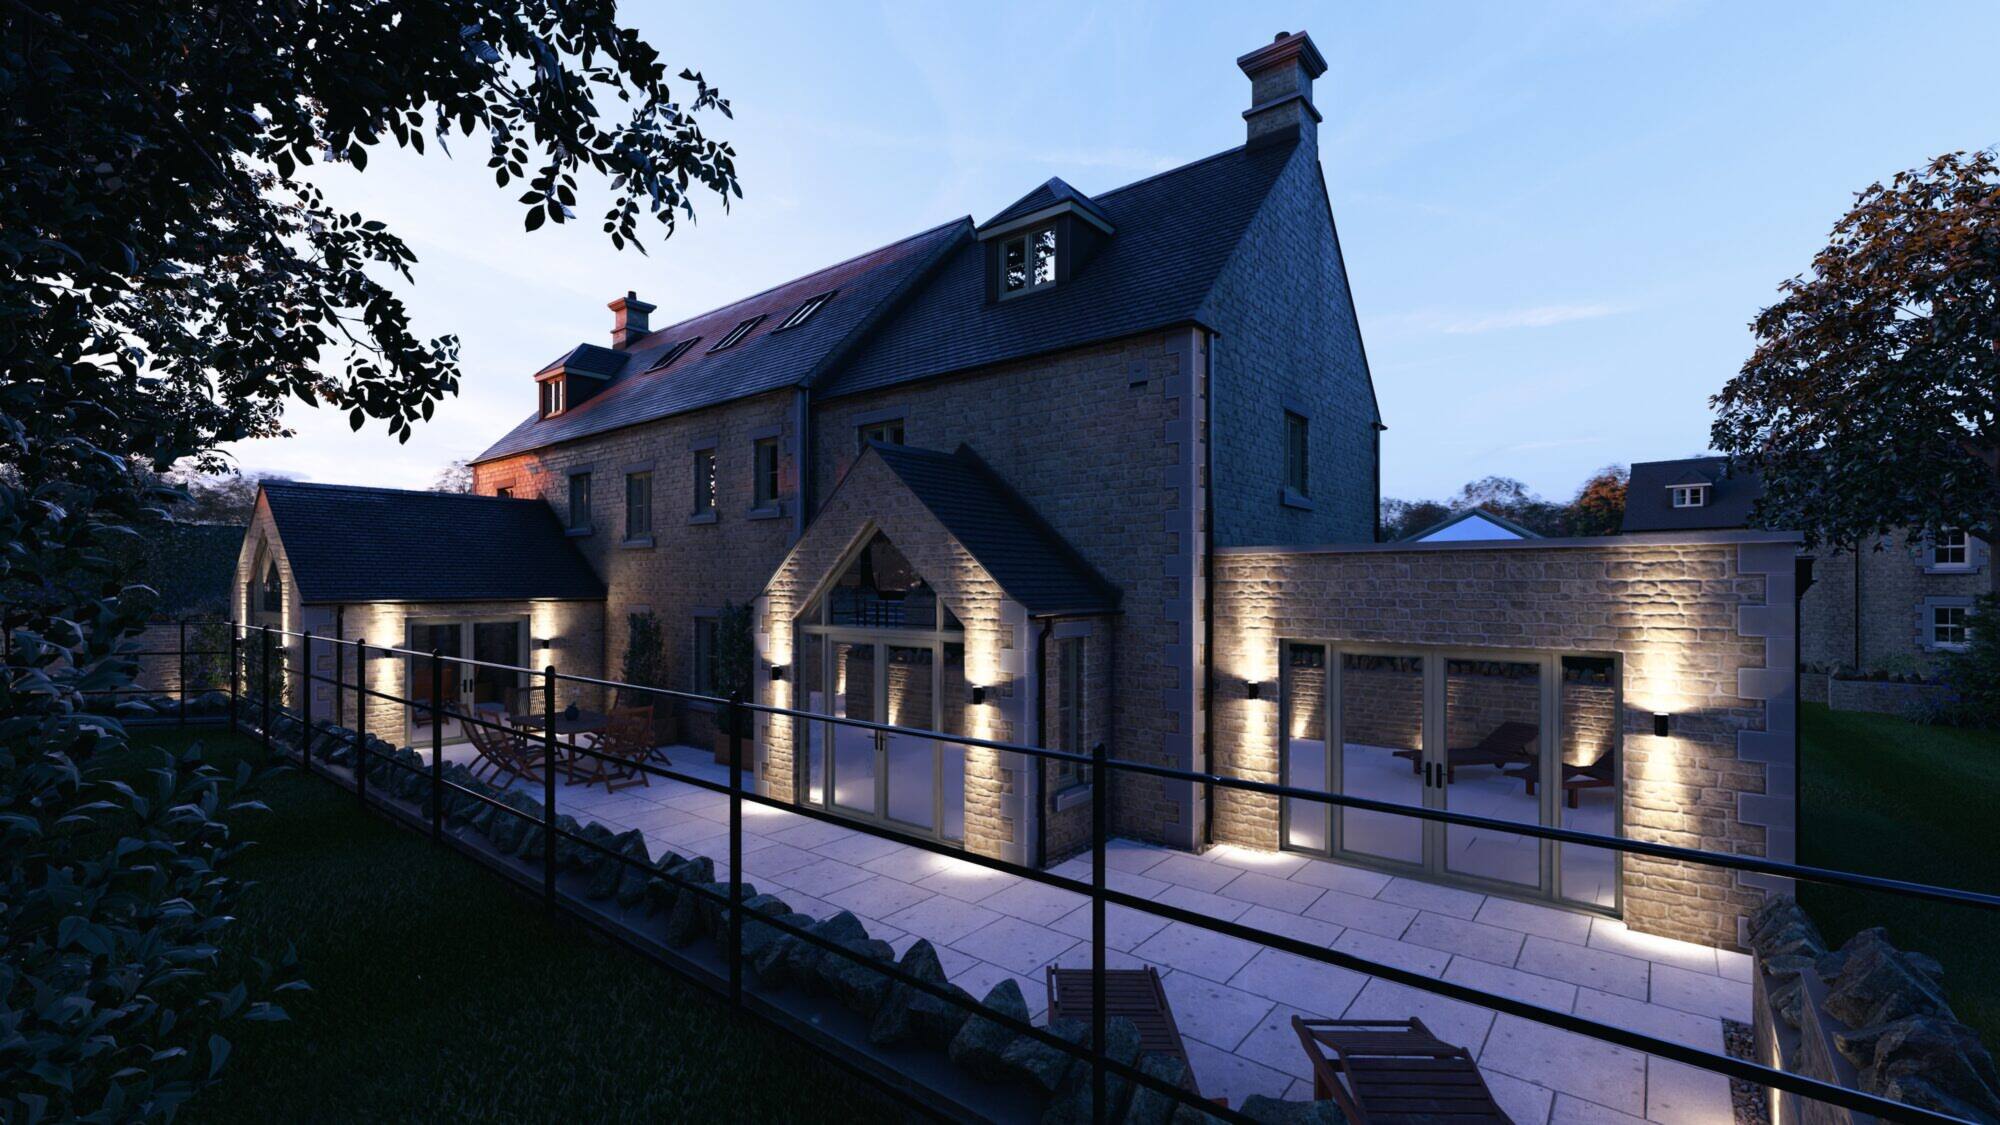
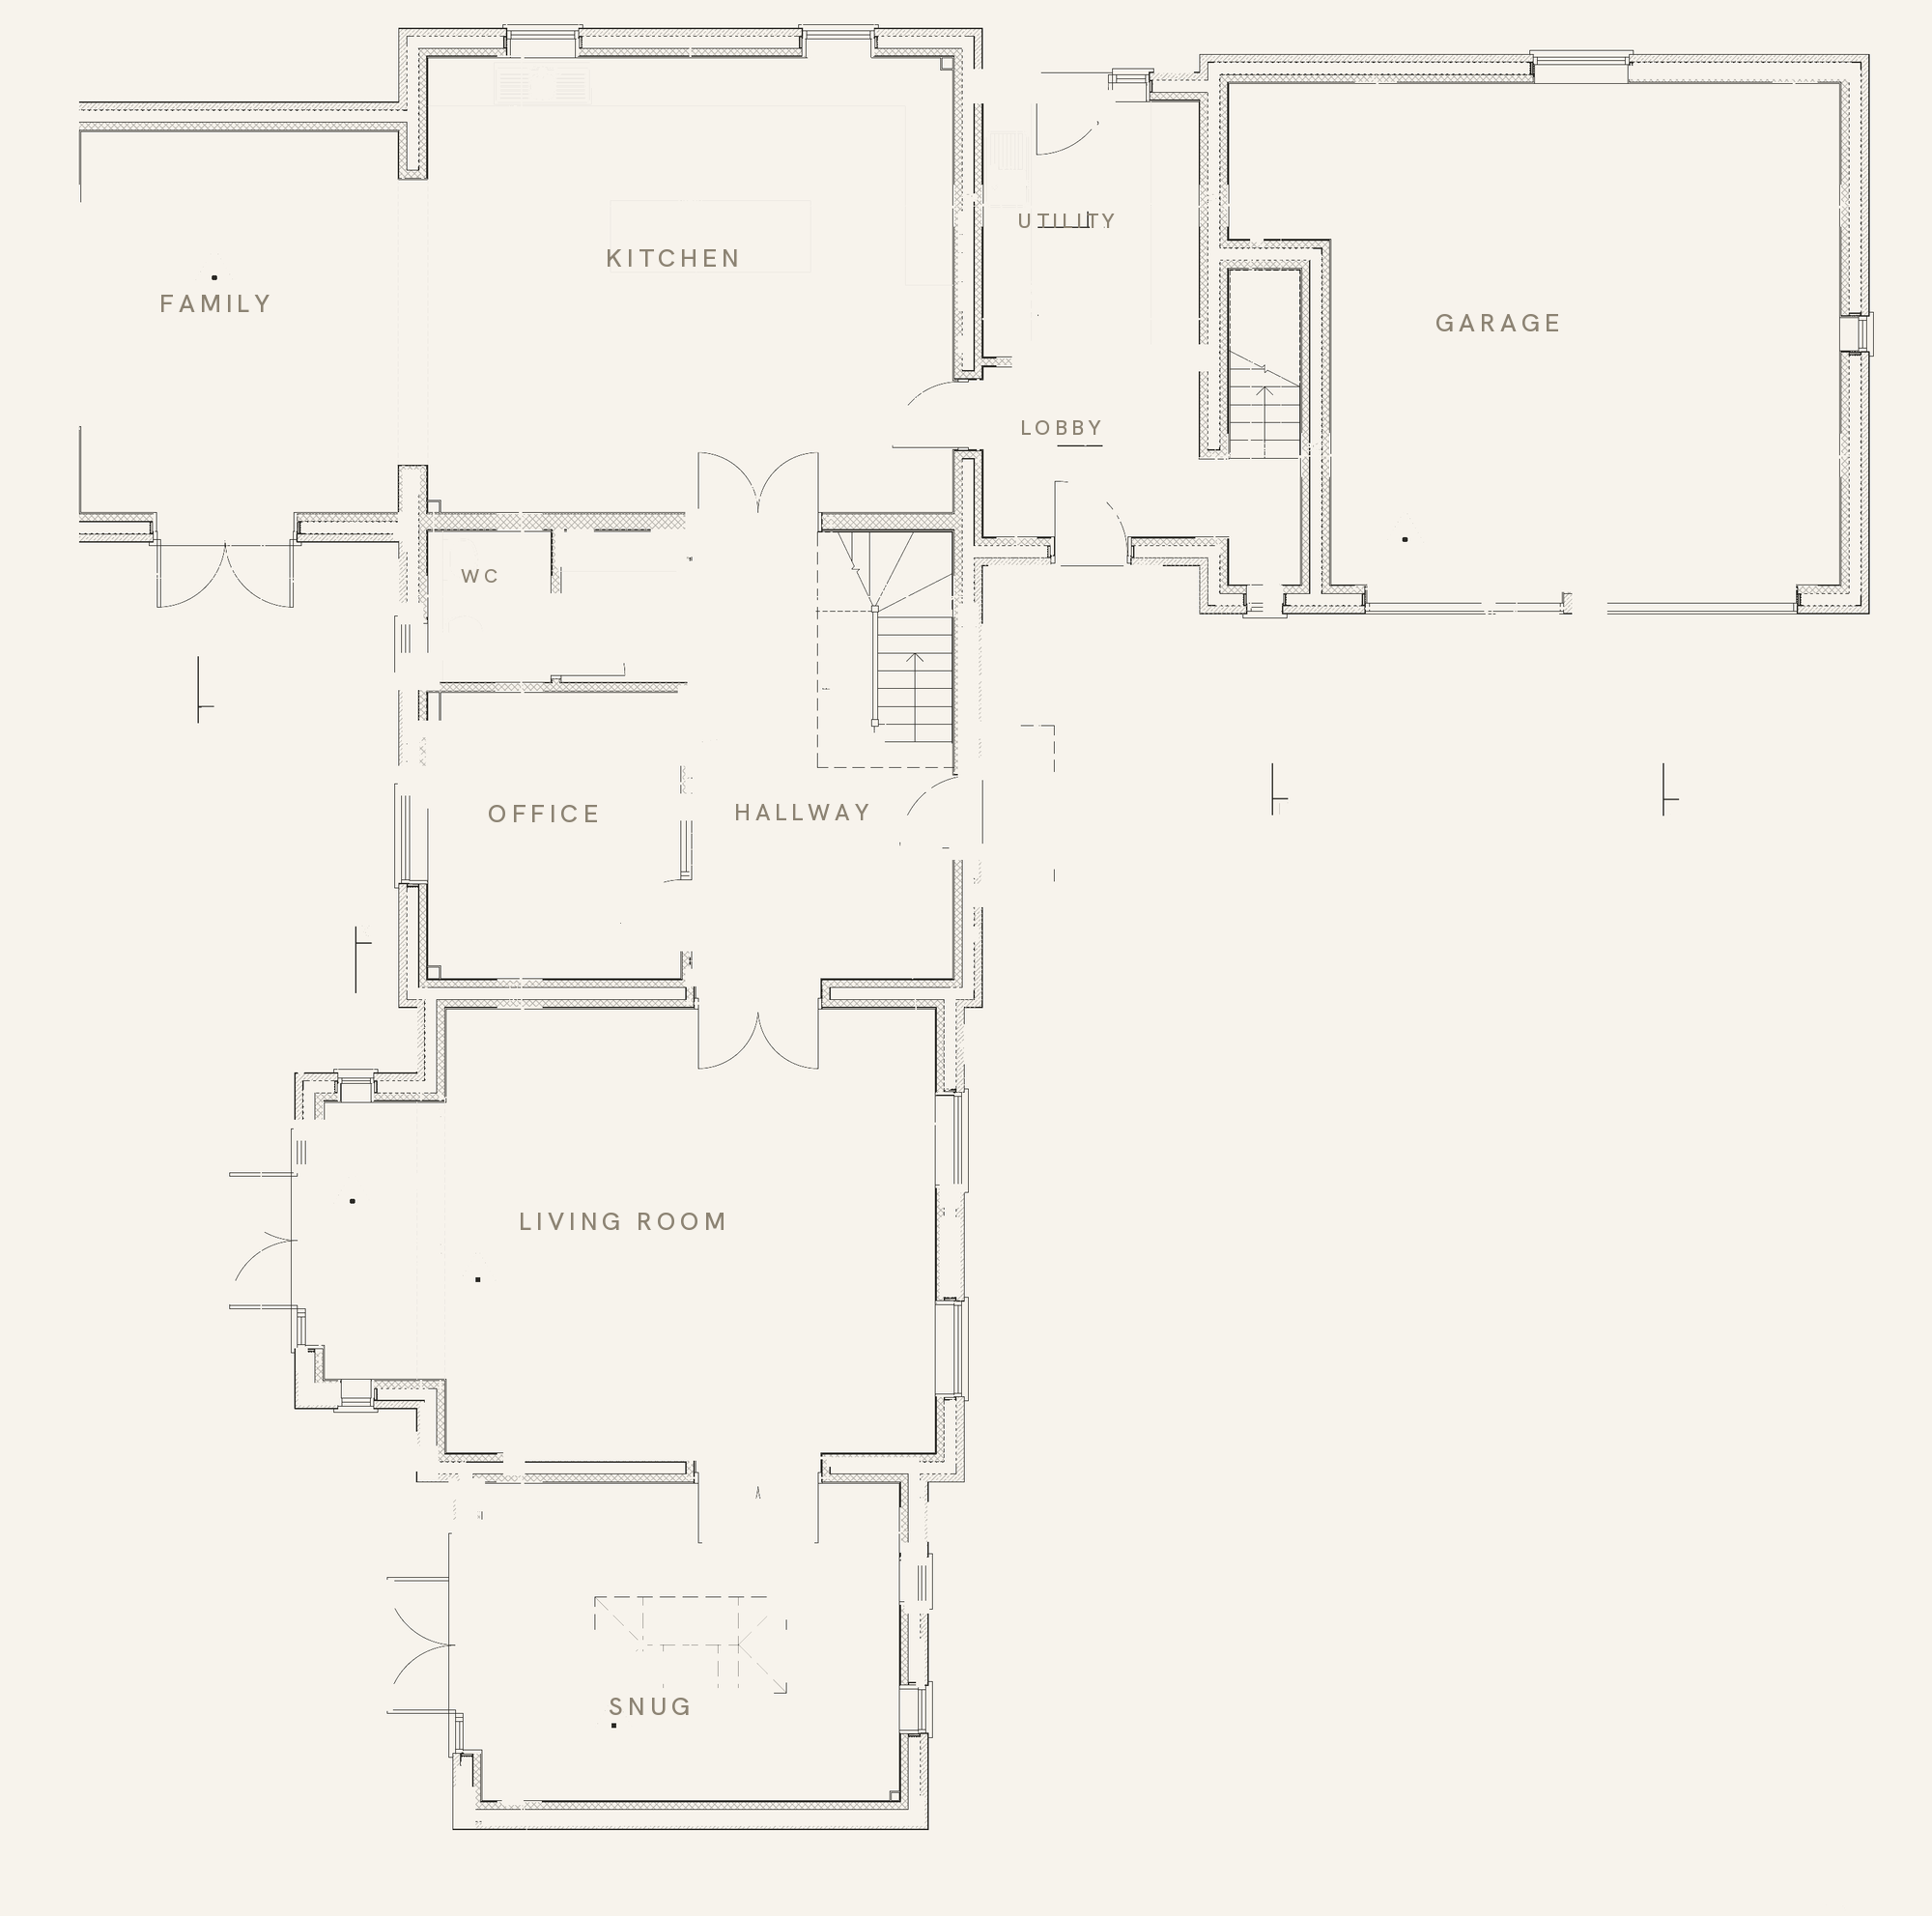
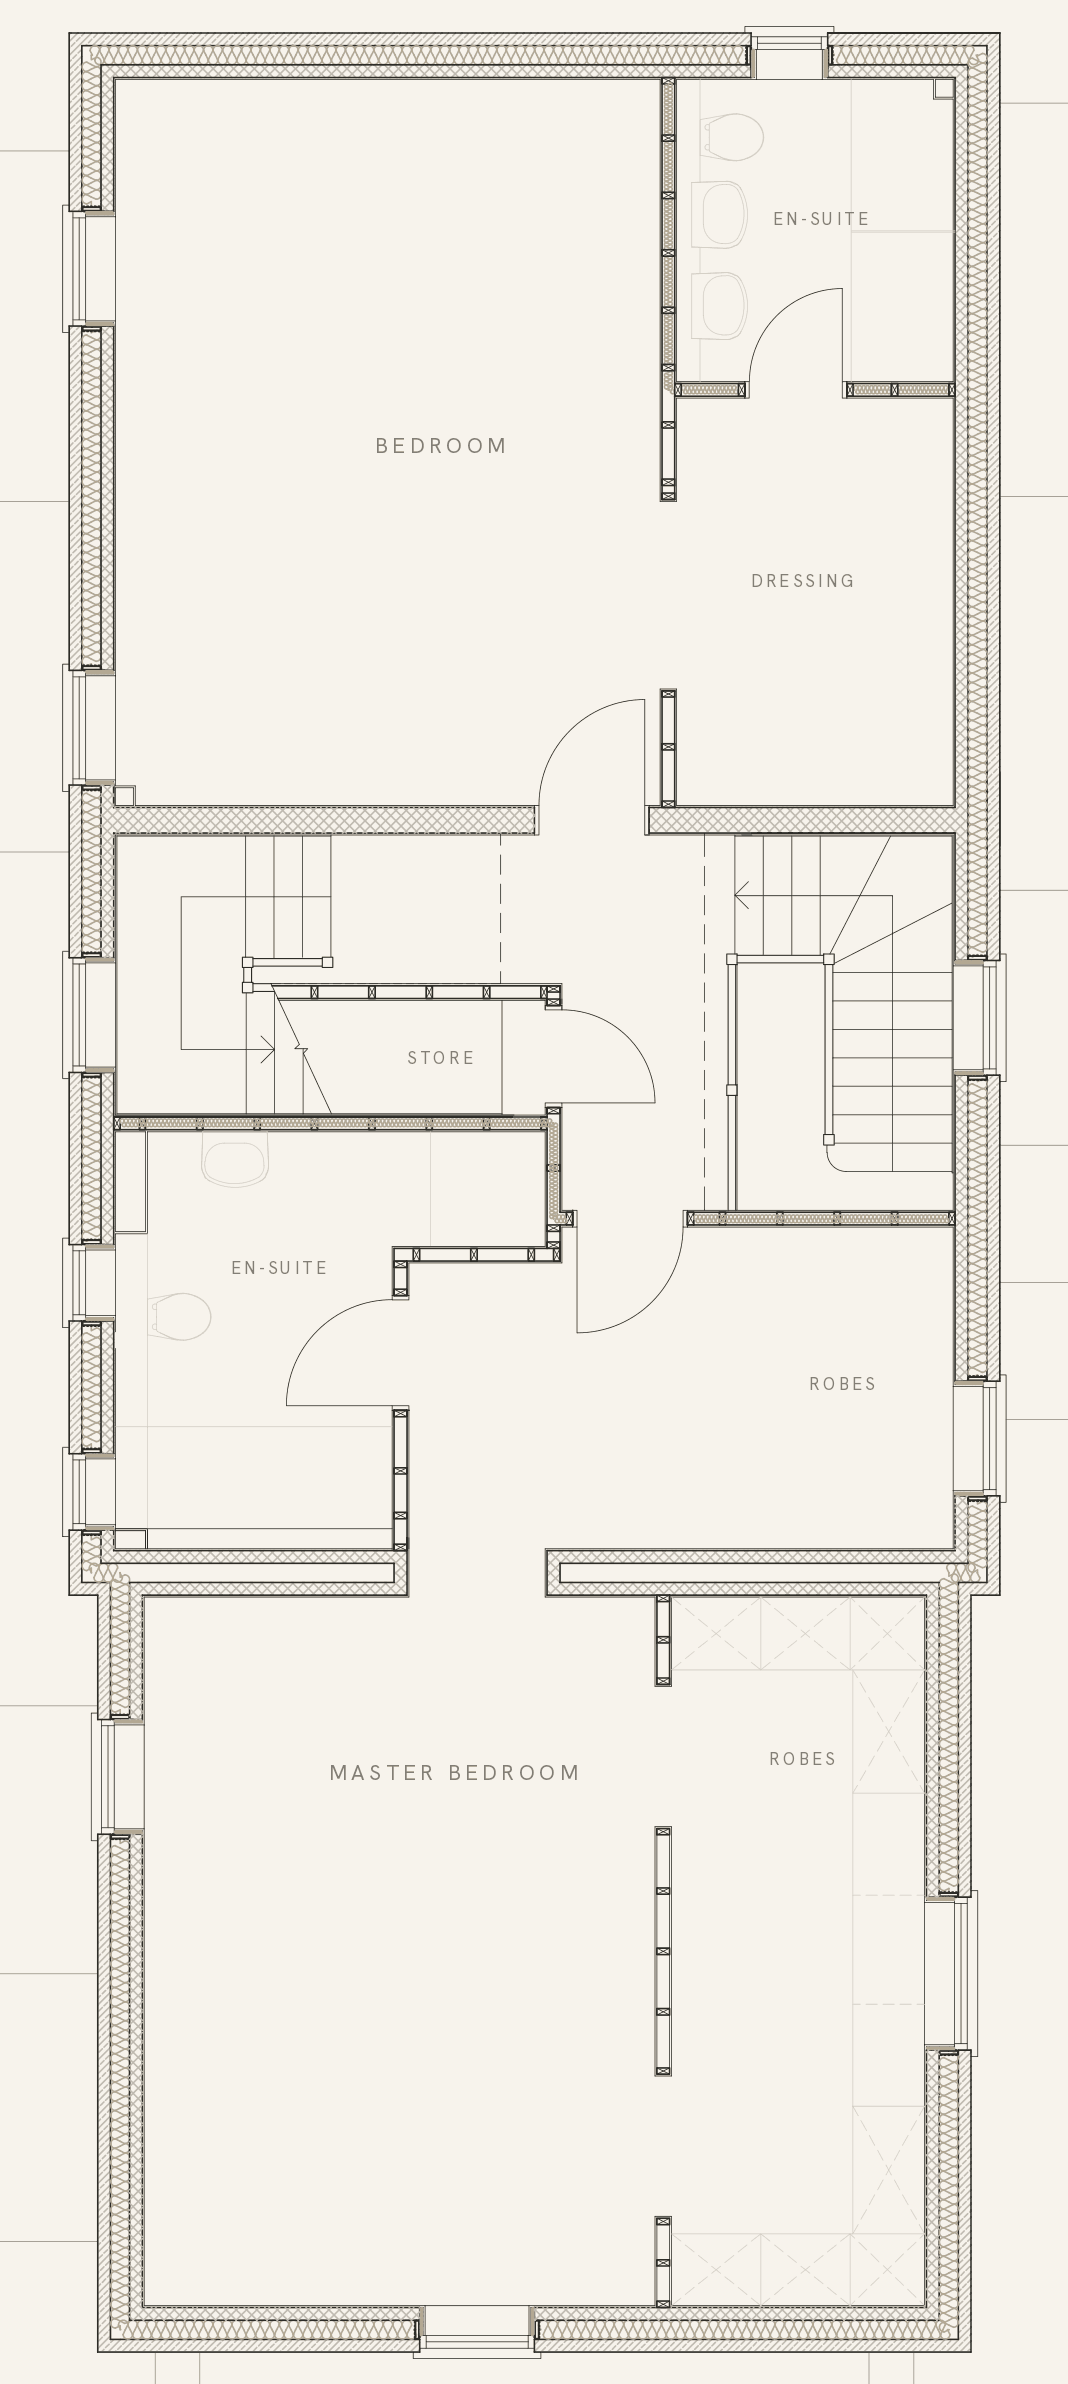
Three storeys over an integral double garage: entrance hall, living room, snug, office, family room and an open-plan kitchen at ground level, four bedrooms above, each with its own en-suite, and a self-contained annexe over the garage.
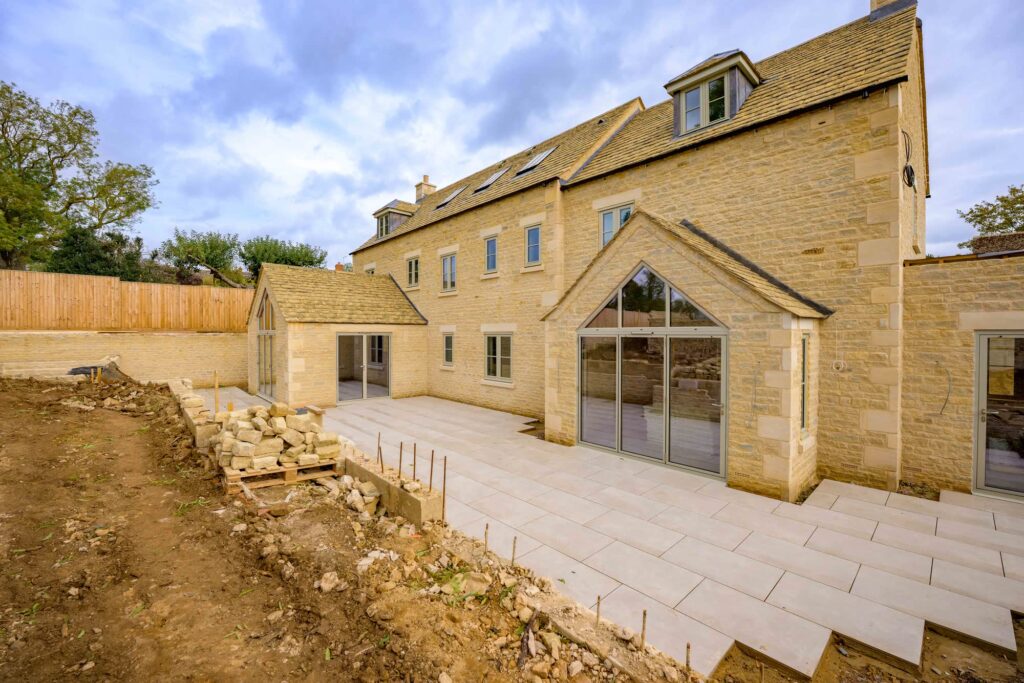
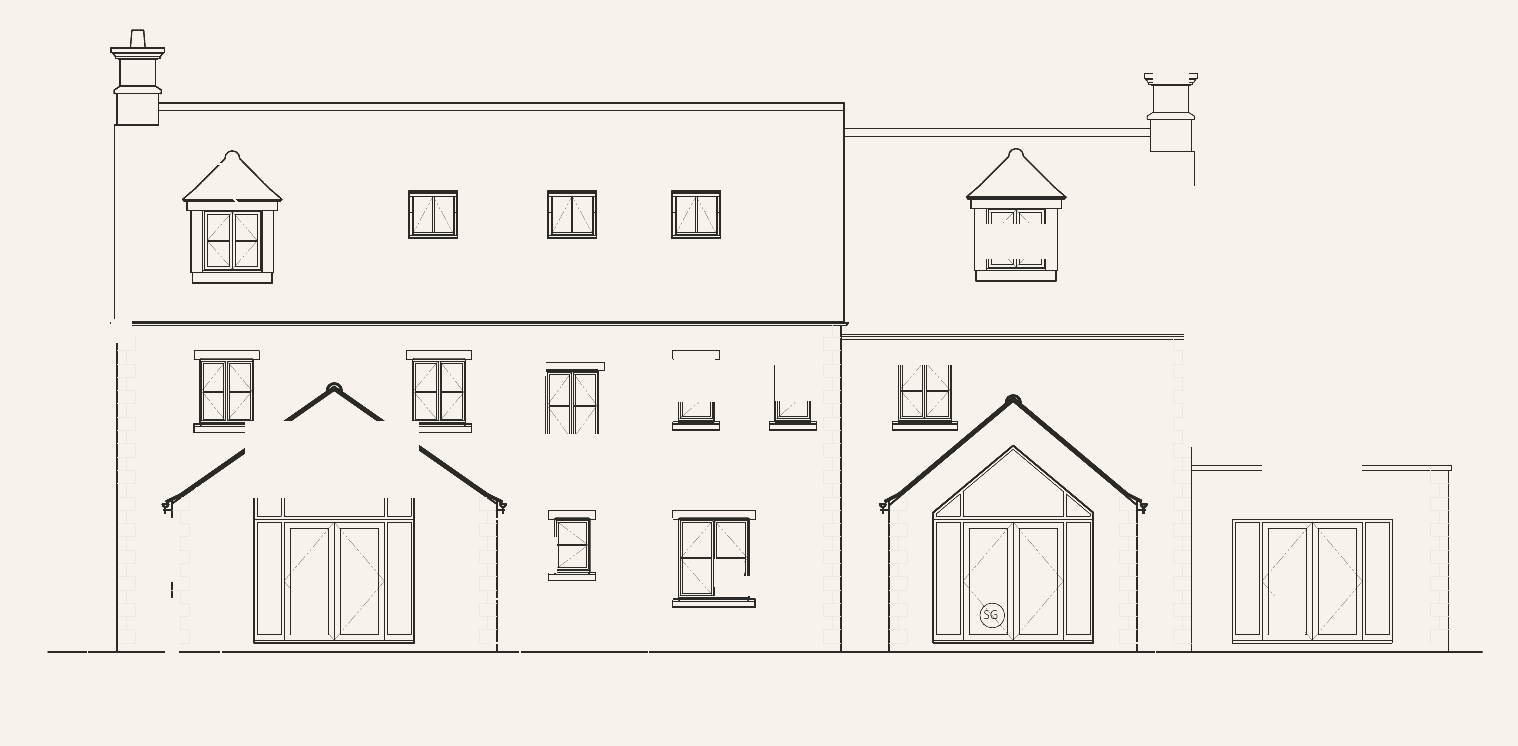
Built in Clipsham limestone under a Collyweston-pattern slate roof, with an oak porch and painted timber windows.
ON SITE
The house as it stands
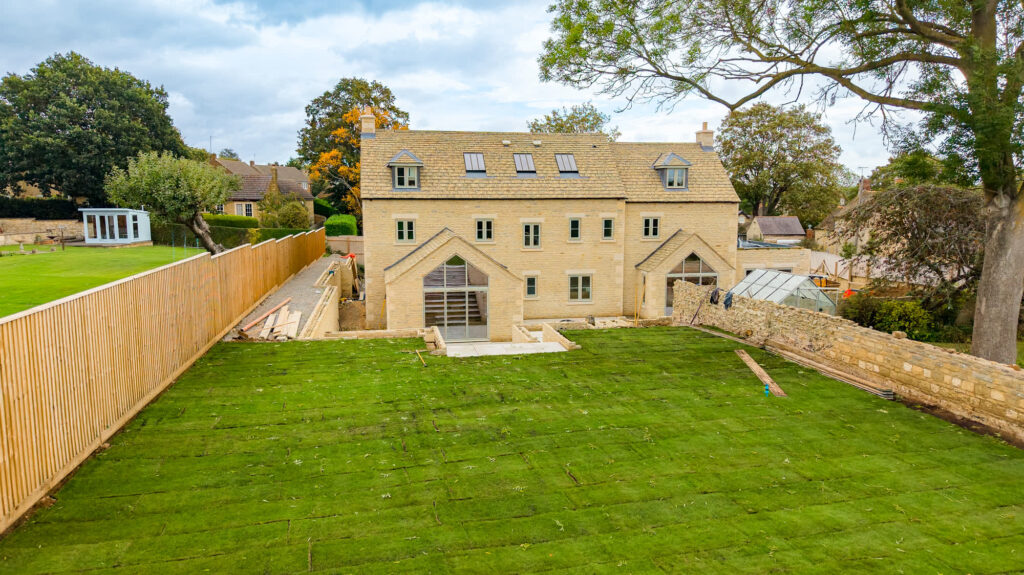
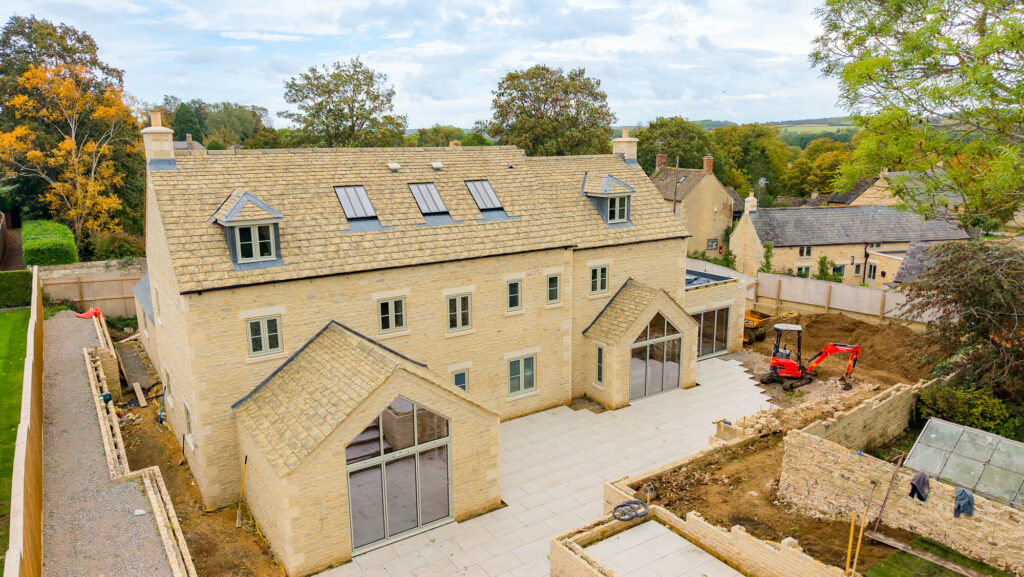
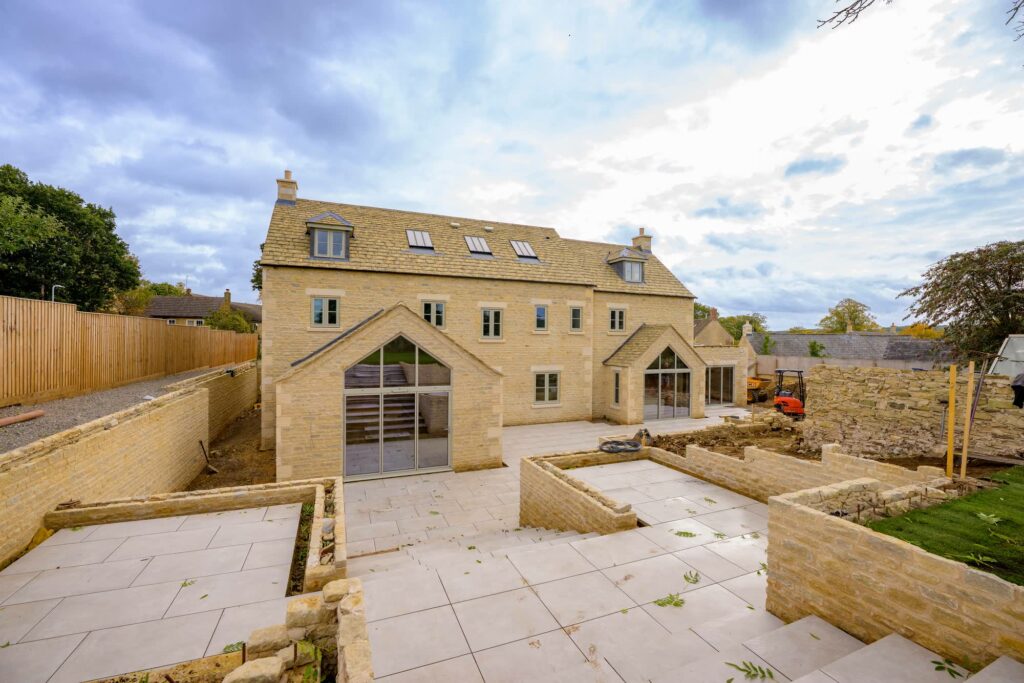
Filmed from the air in September 2026, and photographed in October with the terrace laid and the garden turfed.
INSIDE DRYWELL HOUSE
Finished to the last detail
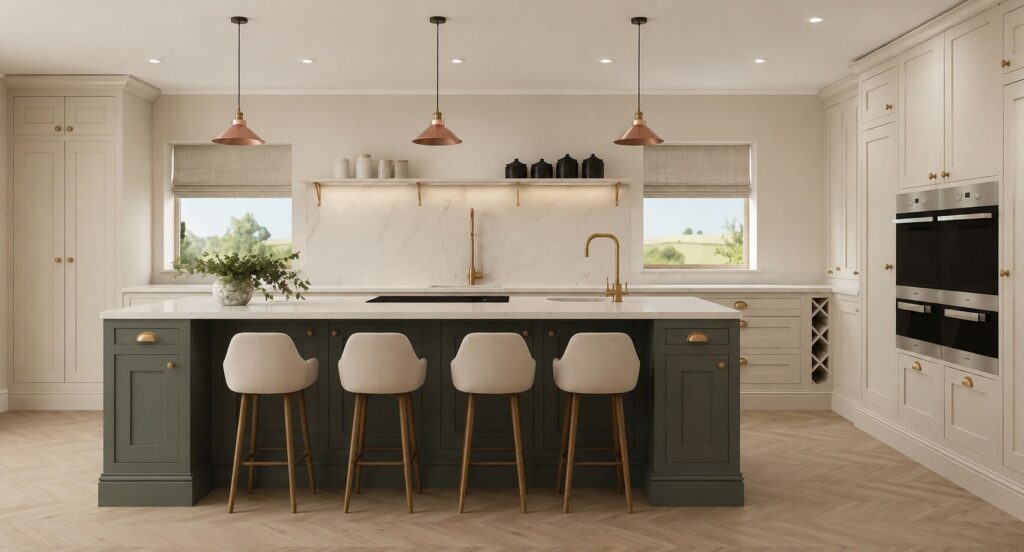
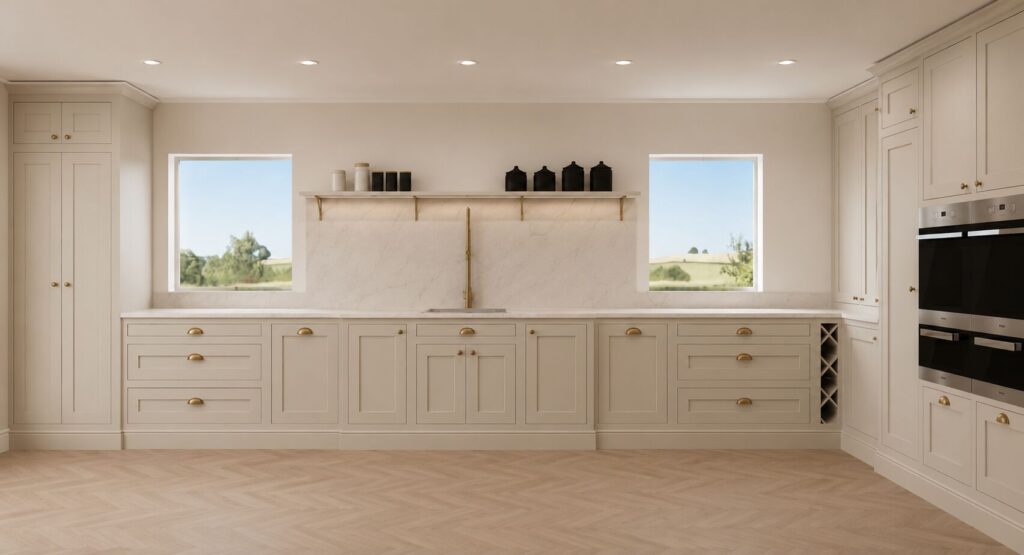
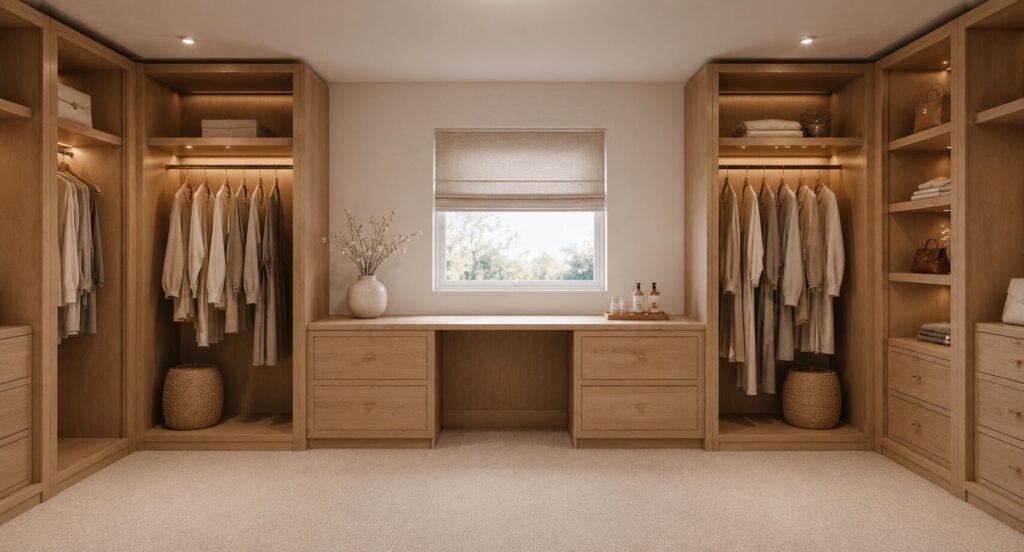
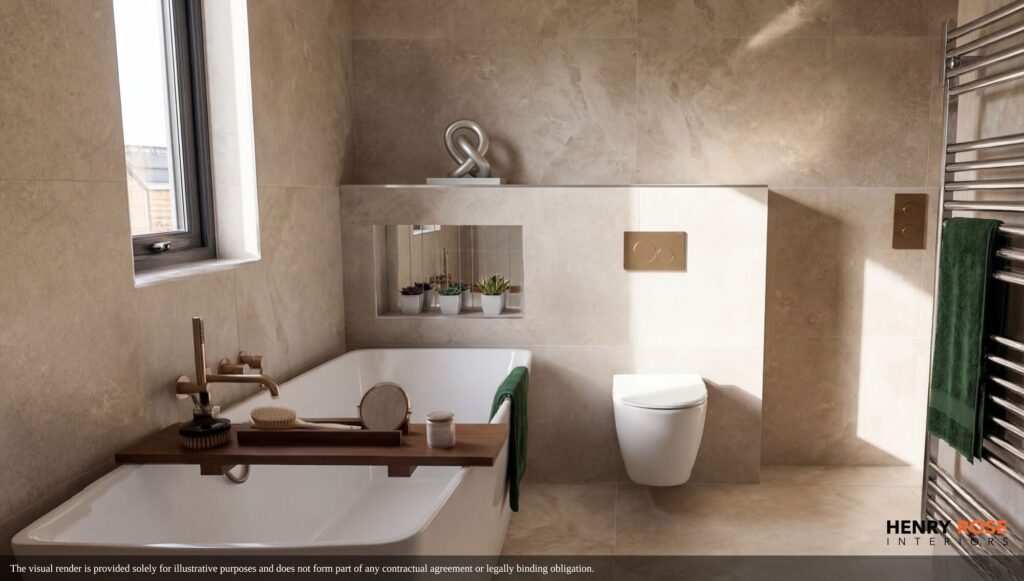
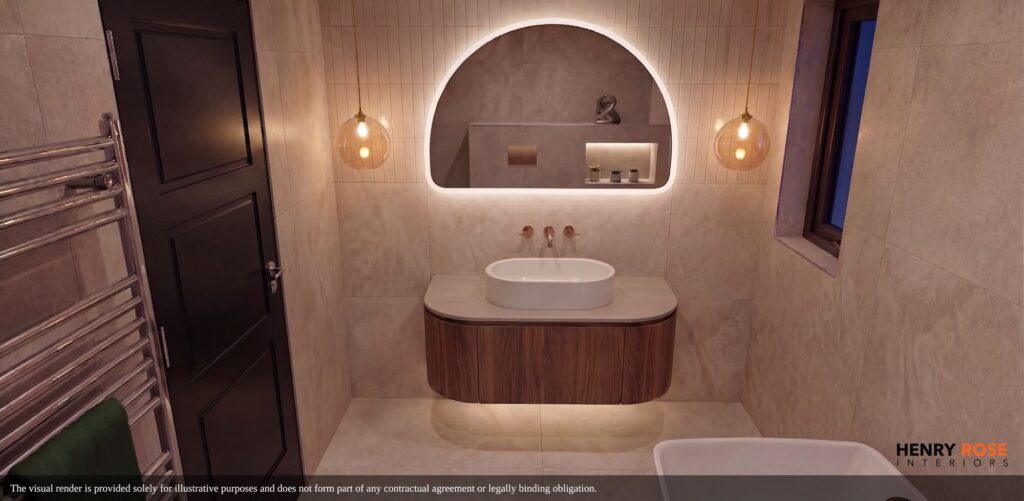
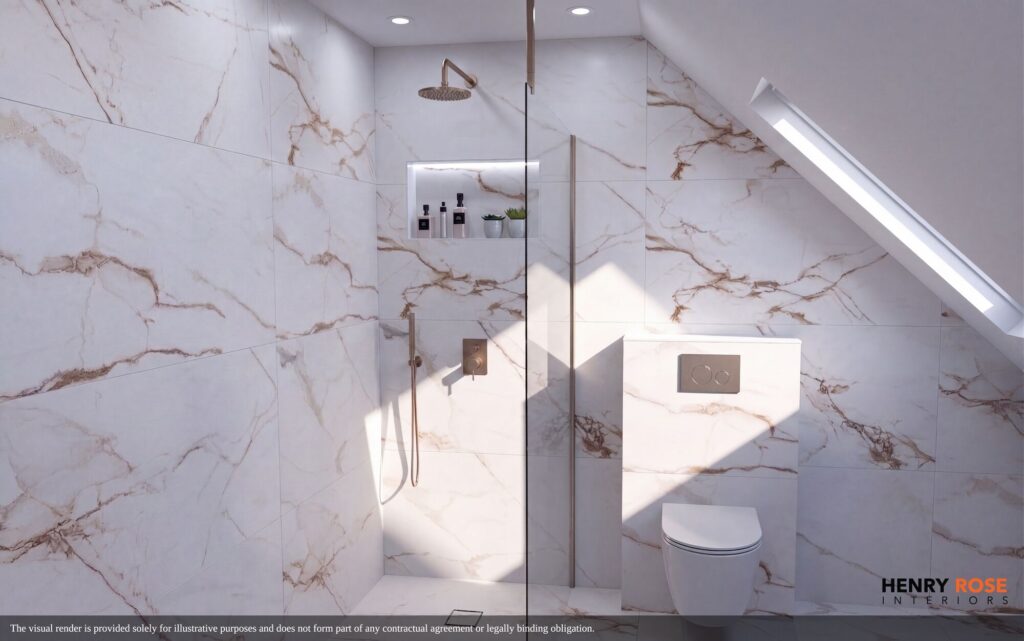
Interior visualisations of the principal rooms — the kitchen, lounge, master suite, dressing rooms and bathrooms as they will be delivered. Kitchens and wardrobes by Create Bespoke; bathrooms by Henry Rose Interiors.




FLOOR PLANS
Three floors, drawn for the site


Arrange a viewing
Talk to us about availability, specification and timings.